Saturday, March 4, 2017
Redfield Garage and Pottery Studio
Friday, August 26, 2016
All over the board.....
If variety is the spice of life, it's been a very flavorful week here at LSF Design.
A wide variety of projects for LSF Design this week:
First pass for a new realtor office, tenant build-out.
Private changing areas in an existing high school locker room.
Code review and plan for an existing factory/storage/office building. Divided into two buildings, only 420 SF below the code maximum (99% of max!)
Portable asphalt recycling plant for a client, this one hidden on the back side of a big box store for on-site recycling of their lot!
Review of final structural drawings for a second high school football field press box expansion this year.
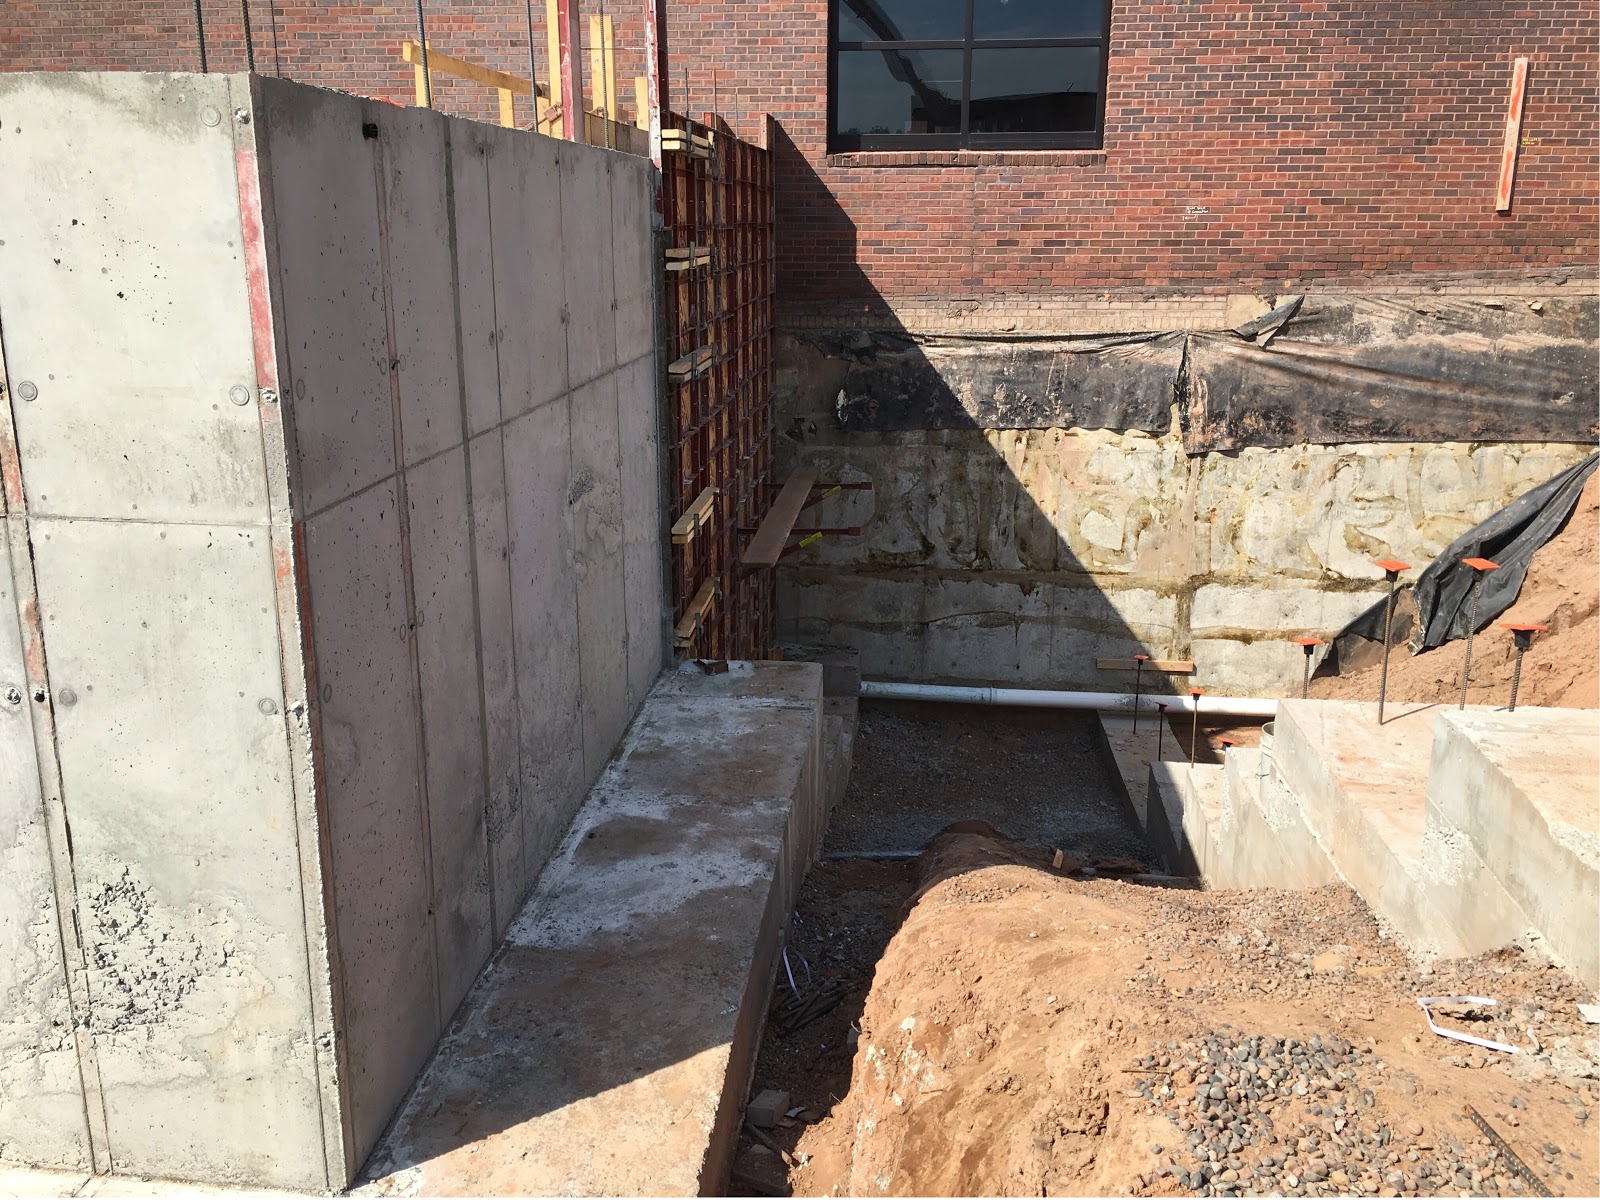
Footings and foundations going in at the Cloquet middle school link to he existing high school.
A very small addition to, and significant remodel, to turn a former small garage into a lake cabin. (Under construction).
WHAT IS NEXT WEEK....????....!!!!!
Thursday, September 3, 2015
Crystal Cabinets Showroom: Princeton MN
While there are still a number of kitchens displays to be designed and installed, there are enough in place to get a feel for the high level of quality that Crystal Cabinets puts into their products and company.
LSF Design was brought in to help convert a vacant main street building in downtown Princeton, MN into the Crystal Cabinet Showroom & National Training Center.
Over 20 custom kitchen displays will eventually fill the space, as well as many custom and feature Millwork items. There is also a tiered seating presentation space for about 50 with all the extra's including a private reception area and bar on the back.
A catering kitchen behind the scenes will provide food for larger gatherings, while a fully functioning demonstration kitchen will show off all the latest kitchen cabinet to clients and sales teams from around the country.
LSF Design provided architectural and structural services for this project working closely with Crystal Cabinet's lead designer and project manager.
Individual kitchens are being designed and installed by other premier designers including Partners 4 Design who also have a showroom at the International Market Square (IMS) in Minneapolis.
Until professional photography is available, my quick snapshots of a few of the spaces will have to do.
This project comes on the heels of a visit by the Minnesota Design Team to Princeton, (formerly the MN Governor's Design Team). A number of recommendations including building re-use, historic brick use, and priority for infill projects for downtown area were incorporated. Where possible the existing brick was left exposed on the interiors, while the exterior received a facelift including all new aluminum storefront, brick, wood soffits and cement stucco upgrades.
Stop in (by appointment only) and visit the Crystal Cabinet showroom.
LSF Design is now working with the Riverside Plaza mall association across the street to update their exteriors under a local/state grant program to upgrade existing facilities in small towns.
LSF Design loves to help you design better places to Live, Work, Play and Pray.
www.LSFdesign.net
Tuesday, July 28, 2015
Need more living space?
We've already had two "boomerang" kids, and I have had to live with family for a while during my own life transition.
Creating a separate yet attached living area can serve many functions: grand kid "suite", in-law visits, ability to host families over-night, college kid apartment, even just a private get-a-way (StayCation!)
By "popping" the roof over the garage this home can accommodate two more bedrooms, a shared bath and even a small living space. Although not part of this project, a separate entrance and kitchenette could be incorporated.
Still working on the design, this model from initial meeting through these renderings only took me 5 hours.
When we met yesterday for the first time, it was just to see if this idea would work. Now they can start to "see" what it might look like, and decide to go, or no-go, before investing thousands of dollars on plans and bidding out the project. (Obviously some design tweaks needed, but a good low cost start for making design decisions)
Total cost so far: <$400.00.
What "crazy" idea do you want to add to your existing home?
- Posted using BlogPress from my iPhone. Please bear with my low-resolution images.
Wednesday, March 4, 2015
New Bank in New Brighton
By immediately starting to design in 3D, it is relatively easy integrate multiple options for the building and site designs.
LSF Design translates the design concepts by Mike Kraft Architects for this new bank project into a few formats that enable the client to make informed decisions very early in the process.
Two site plans and two building plans were reviewed and are informing the final design, a combination of the best of both concepts.
These very early images (three building plans, two site plans) took less than 20 hours to create from the existing survey, site and plan sketches, and included a few revisions along the way.
Before Revit, the owner would be reviewing pencil sketches, or perhaps only a single plan, site plan and two elevations to inform their decision making process.
Check back later to see the finished design, more realistic renderings, and eventually photos of the new building.
We love helping small business' better serve their customers and community....how can we help you?
www.LSFdesign.net


