Friday, July 31, 2026

World peace can only follow personal peace.

Offered in love…….with hope. (Not an architectural or environmental design post!)

Muse: Where the Olive Trees Weep
(inspired by Gabor Maté)

I didn’t plan to write this today. I just opened this old blog app, not even sure it still worked. But sometimes, obedience to the quiet call inside us means showing up when we don’t feel ready.

We forget that world peace is actually the goal of everything we do. Every argument, every creation, every law, every act of faith — beneath it all is a longing to live in harmony.

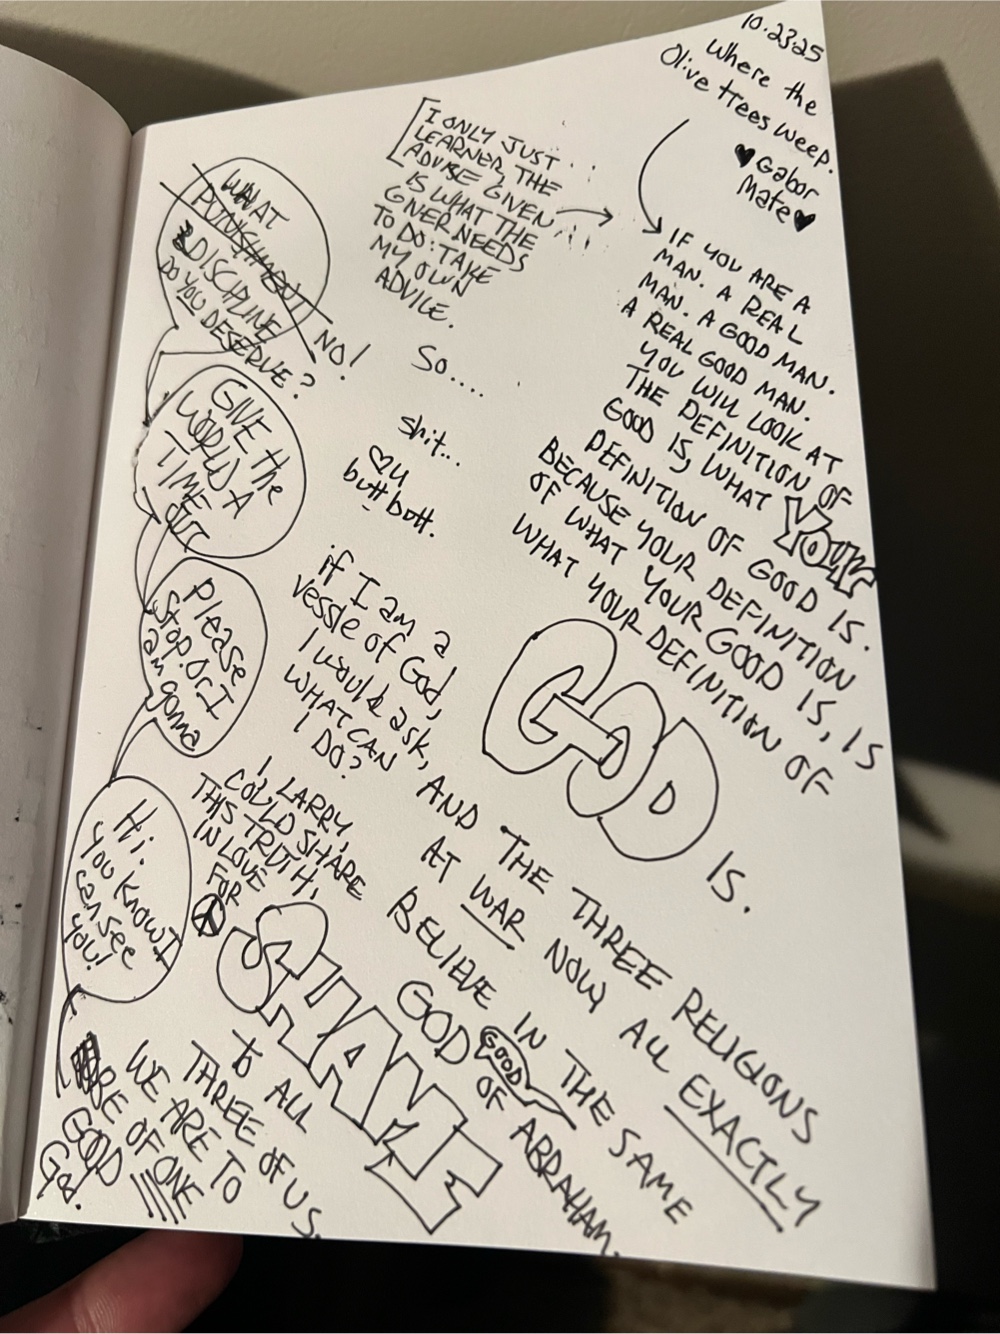
This page from my journal feels important, not because I wrote it, but because it came through me while I was listening, not striving. I believe that if people everywhere could slow down long enough to truly read and feel it, something inside all of us would soften.

It’s about what happens when we stop putting ourselves above others — when we stop chasing the illusion of being “right,” “good,” or “better.”
Maybe the way forward is simpler: put someone else first. Even just one person. Maybe start with the person we love most — and if we can do that sincerely, maybe we can do it for the world.

For most of my life, I’ve been fighting myself — sometimes loudly, sometimes quietly. And yet, in this struggle, I’ve discovered that the “protector” within me isn’t evil; he’s just scared. He loves fiercely and tries to keep me safe, but he’s learning to trust that love itself is the safer path.

To my wife, my family, my friends, and to anyone I’ve ever hurt:
I’m sorry for the harm I’ve caused — not just in words, but in the ways my fear and control have built walls instead of bridges. I’m learning. I want to be good, not perfect — just good in the way God intended: humble, present, and willing to love again.

If you ever doubt whether you’re good enough, remember this: The very fact that you care about being good is proof that you have goodness in you.

We are all one family — countless reflections of one infinite Love.
There are over eight billion ways to see God, and each one is a small shard of the same light. From above, maybe we shimmer together, like facets of a single jewel.

We have work to do, all of us.
But the work isn’t to fix the world — it’s to love the world until it heals. One on one, two by two.

Amen.
💛

———
Reflection prompt for readers:
Where in your life could you replace judgment with curiosity, or self-protection with compassion, just for today?

Monday, January 18, 2021

Design with an eraser


Adding on to a school is always a little different each time.  In this case, we had to “erase” the switchback stair where the new meets the old, and let the main level and upper level corridors run past.   Easy peasy?

What seems simple to demolish in BIM, can be difficult IRL.  Clay tile walls, platform framed two level GMU, does NOT make the process any easier.  What can stay what has to go.....

In the end it all worked out, and we can appreciate these 1-1/4” diameter (#10) rebar no longer held captive by their concrete treads and risers since 1955!

Once Covid 19 clears out, kids will have a nice new couple of additions to this Middle School for the Arts in Anoka!


Wednesday, December 2, 2020

Fannie Lakehome Addition


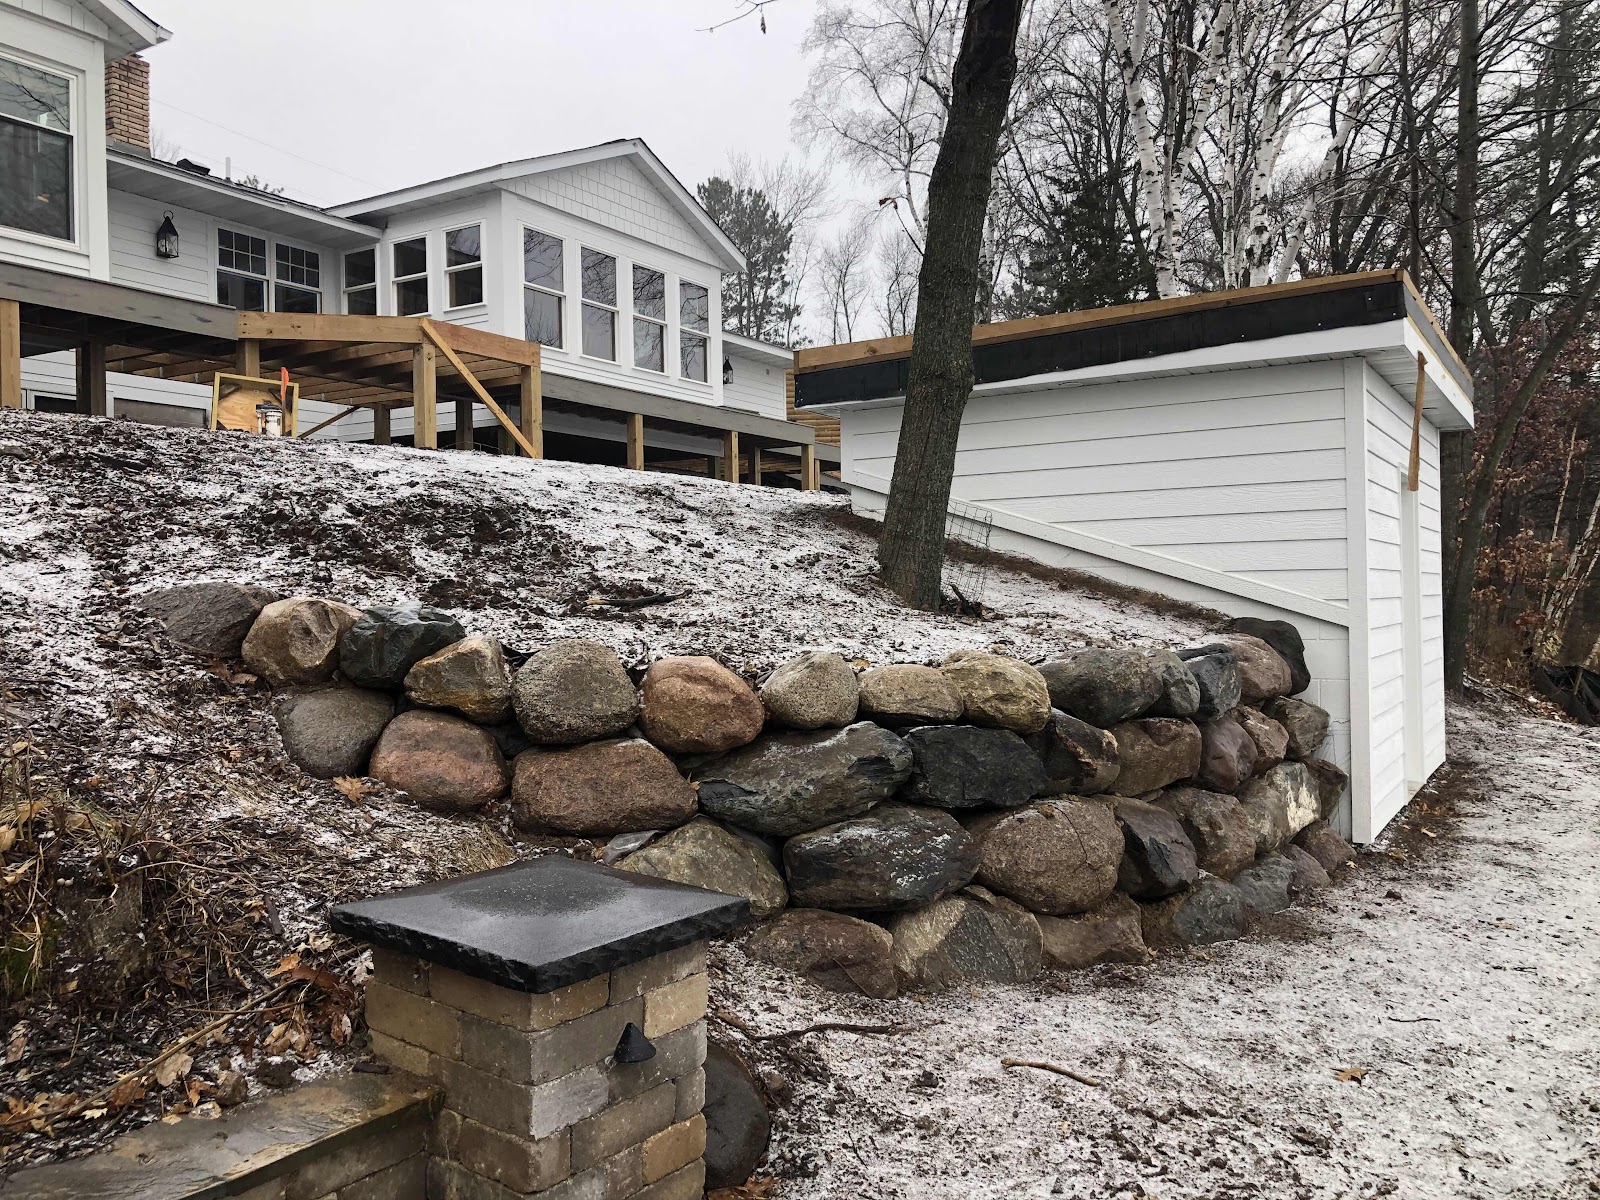

View of the boathouse deck roof, from the new deck sitting area between the new four season, and existing three season built just a few years ago.


Building a boathouse into the side of the hill was challenging, but the view of the lake from this vantage point is spectacular!

This cabin has been in the Owner’s family since they built the original cabin.  Maintaining the simple cottage look on the outside and warm interiors was a priority from day 1.  The entire house is now fully wheelchair accessible, despite the constant slope from cul-de-sac down to the shore.

Multiple variances for both phases were required, And we’re approved with very minor changes from the original design concept.

This is one of four lake homes designed by LSF Design that was constructed during 2020. 

Have a difficult lake lot, unbuildable they say.... give us a call.  If we cannot get it done, THEN it is undoable.


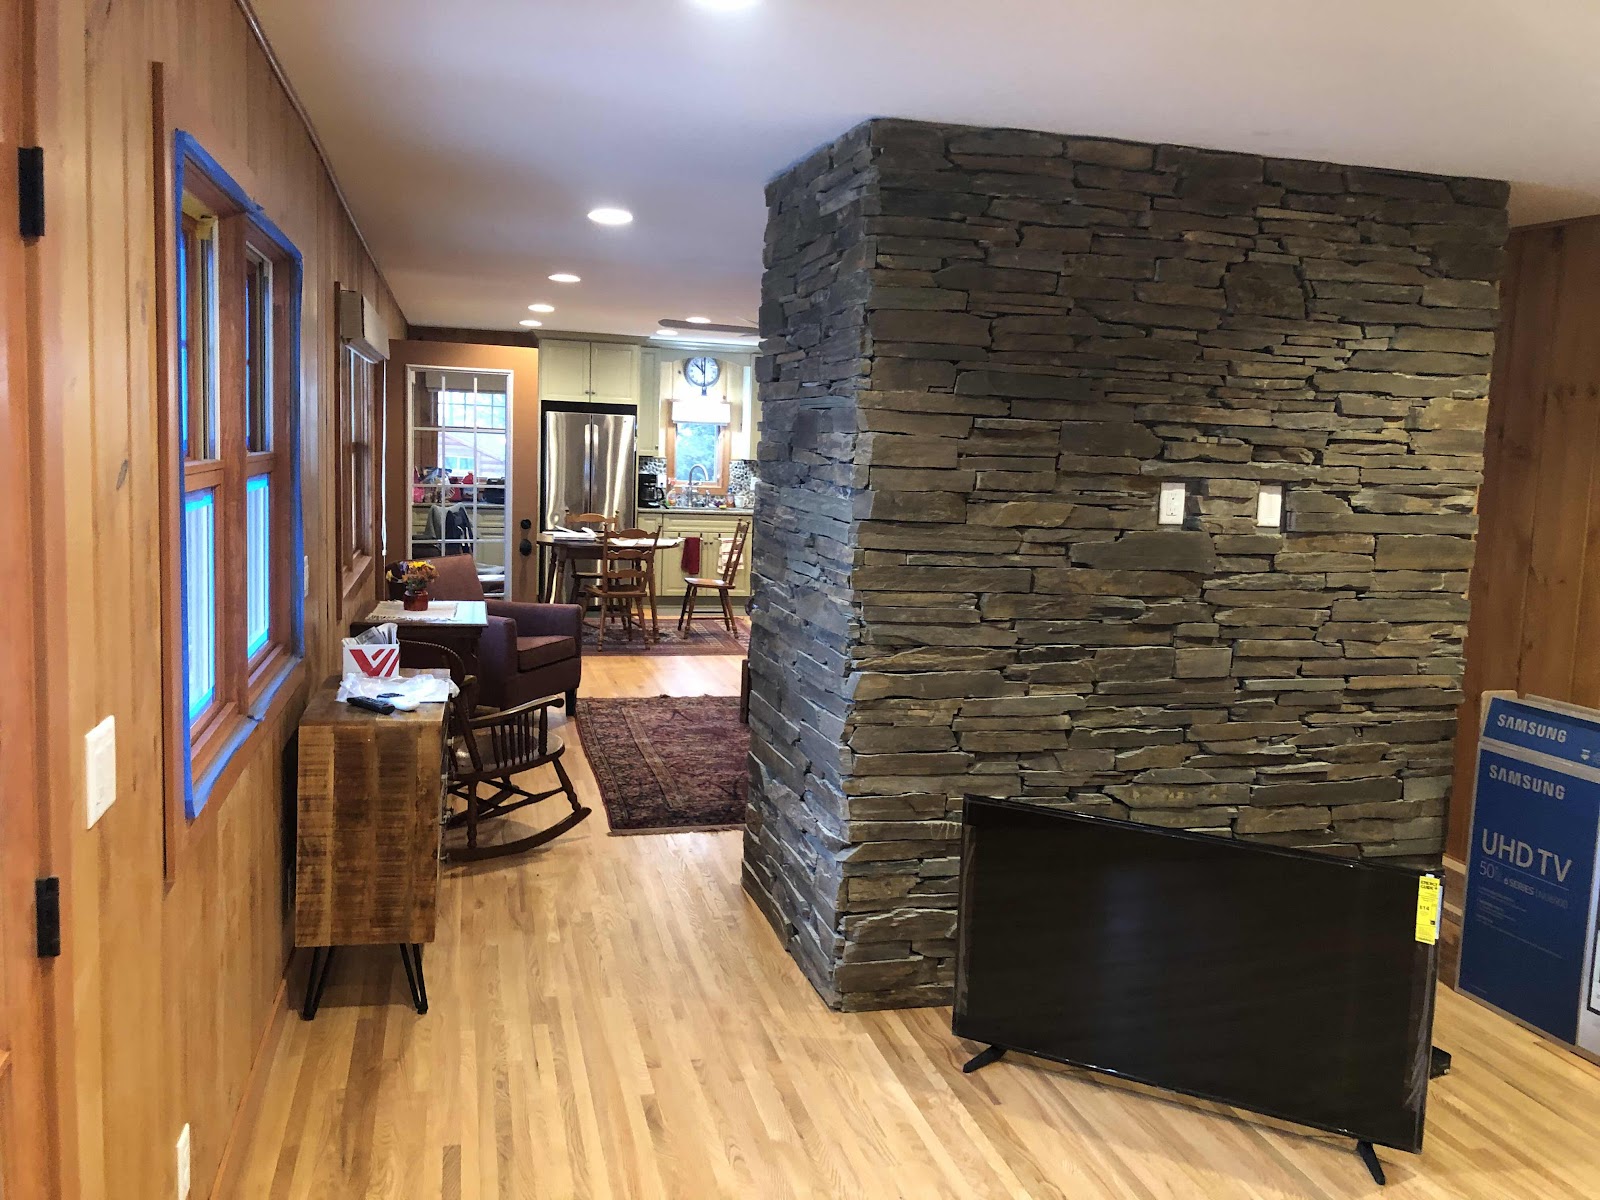
View from the additional living space that seamlessly extends the original cabin, remodeled in Phase 1.  The existing brick fireplace was wrapped in stone, and open on all four sides.   LJ Level did a masterful job, I dare you to find the transition between new and existing.

Thursday, July 4, 2019

Anoka HS (challenges, old and new)

Buildings constructed around 1970 have endless challenges to be met when remodeling it into a school that functions the way we need it to today.


One example of change: school records, cash, and other valuables were stored in a built-in safe. A safe like this:


A safe so well anchored to the building that after removing every wall around it, it has taken these two guys, nine (9) days, SO FAR, with saw cutting blades, jack hammers and God knows what else they used, to try and free it from it’s reinforced cast in place concrete and steel angle anchor.


Exterior of the Building:

To break from the prison like appearance of bare concrete double-tee wall panel exterior, new brick and glass additions will wrap around almost half of the existing building, housing new and much needed spaces. (Replacing multiple portables decades old)  


And for the main entry:   A 30,000 pound steel beam skeleton wave canopy soon to be lifted and set on a pair of three-legged columns.


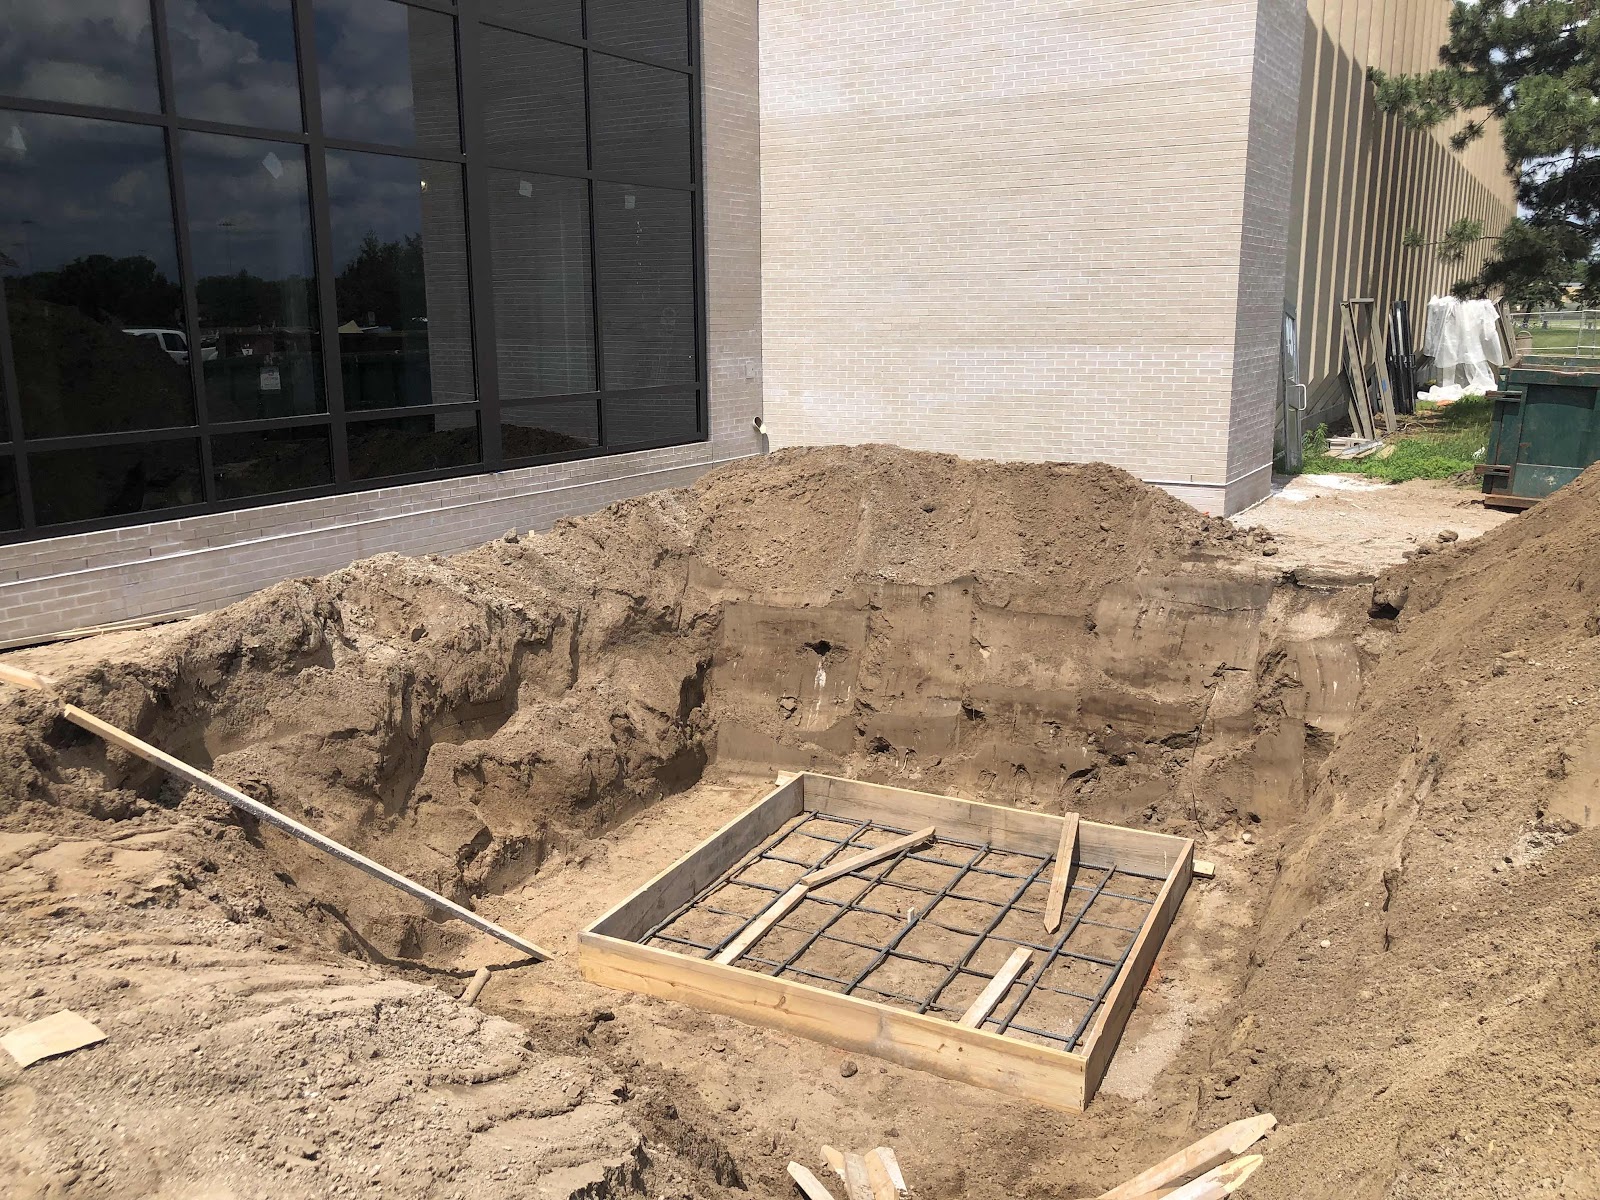
These will bear on two 4’-0” square concrete piers anchored to two of these 9’-0” square, 20” deep footings,  with minimal steel bracing back to the building roof.


Be glad I didn’t do the structural math on this one. 


Once it is wrapped in Anoka Maroon composite metal panels, it will be a source of pride and protection for all who come and go to this public school building.


(Design and Architect of Record:

     Mike Kraft Architects (MKA))

(General Contractor:

      BCI, Inc. - formerly Boser Construction)

(LSF Design provided architectural services to MKA,  including schematic design, construction documents, and construction administration)

Saturday, February 23, 2019

MN HIGH SCHOOL CONSTRUCTION


Anoka High School: New Main Entrance.   Protecting the concrete that will be honed and polished.


Blaine Hogh School: the view of Bengal Field from the roof of the new two story classroom wing.  Interior work in high gear.


Coon Rapids High School: dueling cranes - precast floors and high roofing taking place during a brief school break.


Coon Rapids High School: threading the needle.  Setting the floor plank adjacent to the high lobby with 7’ roof overhangs. Wow, mad skills.

LSF Design provided design consultation, code planning, construction document and Revit modeling for all three of these projects. Mike Kraft Architects is the designer and AOR (Architect of Record).  I have worked along side Mike Kraft in one office (Lindbeg Pierce), worked for him in another (Shea Architects), and have now helped him out these last five years since we each opened our own firms. (LSF Design and Mike Kraft Architects).   

Wednesday, December 5, 2018

So many new businesses and old businesses investing in the downtown. Happy to continue to be a part of this process.

Since negotiating permission from the City to host revolving window displays that promote the downtown, LSF Design has contacted multiple organizations, small businesses, non-profits and artists to design and install storefront displays.


We have FINALLY filled all three windows at 103 South Main!  (SW corner of Hwy 95 amd Old Main).


First Baptist Church of Cambridge.


Cambridge Christian School.


City of Cambridge/Northbound Liquor


WAY better looking than another dark, vacant building.

Next week.....filling the empty storefront at the old Ben Franklin, two buildings south!!!! Stay tuned!   And contact Larry Fredlund at LSF Design to reserve your 30 days in one of the highest visibility locations in Cambridge, MN.

Merry Christmas, Happy New Year!

Saturday, October 27, 2018

Anoka HS (Additions and Remodel)


When steel erectors and masons seem to be in a race,  is one of my favorite times of school construction.  A race to winter conditions.

For 25 years I have been designing buildings, and have been blessed that half of my career has been working with various Minnesota ISD’s to design, build, improve and maintain their public K-12 facilities.  I love every part of working on school projects, but construction and move-in just makes me smile. These Anoka-Hennepin projects are all designed by Mike Kraft Architects (MKA).  I have worked with and for Mike since 1993 in various forms, and for the last 5 years, partnering our two single-person firms to take on many dozens of projects, including these three larger additions.

Anoka HS was built in 1970, twenty one years later they did a single addition, but nothing major since then. It was (exterior still is) an ugly, energy inefficient building constructed primarily of precast concrete double-tee wall panels bolted to a superstructure of cast in place concrete column and waffle-slab floors and roofs.

Regular updates to the MEP systems and constant upgrades to the technology and interior spaces help support the always changing curriculum, building codes and staff and student needs. BUT it is still a 1970’s uninviting building that looks more like a prison than a school.  UNTIL SCHOOL STARTS FALL OF 2019!

I am excited to share more photos of the construction progress and finished building, but more excited to share the glowing faces of students, teachers, staff, administrators, school boards and parents when they can walk into a safe, modern school intentionally designed to serve the next 50 years of graduates.

Blaine and Coon Rapids high school additions, also designed by MKA/LSF Design are also under construction, but only phase one for each of those, which includes similar secure main entries, offices, teaching and support spaces.


Footings at the Coon Rapids HS new Main entry.  Trust me when I say this will be dramatic.


Blaine HS cafeteria bumps out and up from it very low ceiling into a well lit volume that opens onto an outdoor dining patio.