Monday, January 18, 2021
Design with an eraser
Thursday, July 4, 2019
Anoka HS (challenges, old and new)

Buildings constructed around 1970 have endless challenges to be met when remodeling it into a school that functions the way we need it to today.

One example of change: school records, cash, and other valuables were stored in a built-in safe. A safe like this:
A safe so well anchored to the building that after removing every wall around it, it has taken these two guys, nine (9) days, SO FAR, with saw cutting blades, jack hammers and God knows what else they used, to try and free it from it’s reinforced cast in place concrete and steel angle anchor.
Exterior of the Building:
To break from the prison like appearance of bare concrete double-tee wall panel exterior, new brick and glass additions will wrap around almost half of the existing building, housing new and much needed spaces. (Replacing multiple portables decades old)
And for the main entry: A 30,000 pound steel beam skeleton wave canopy soon to be lifted and set on a pair of three-legged columns.
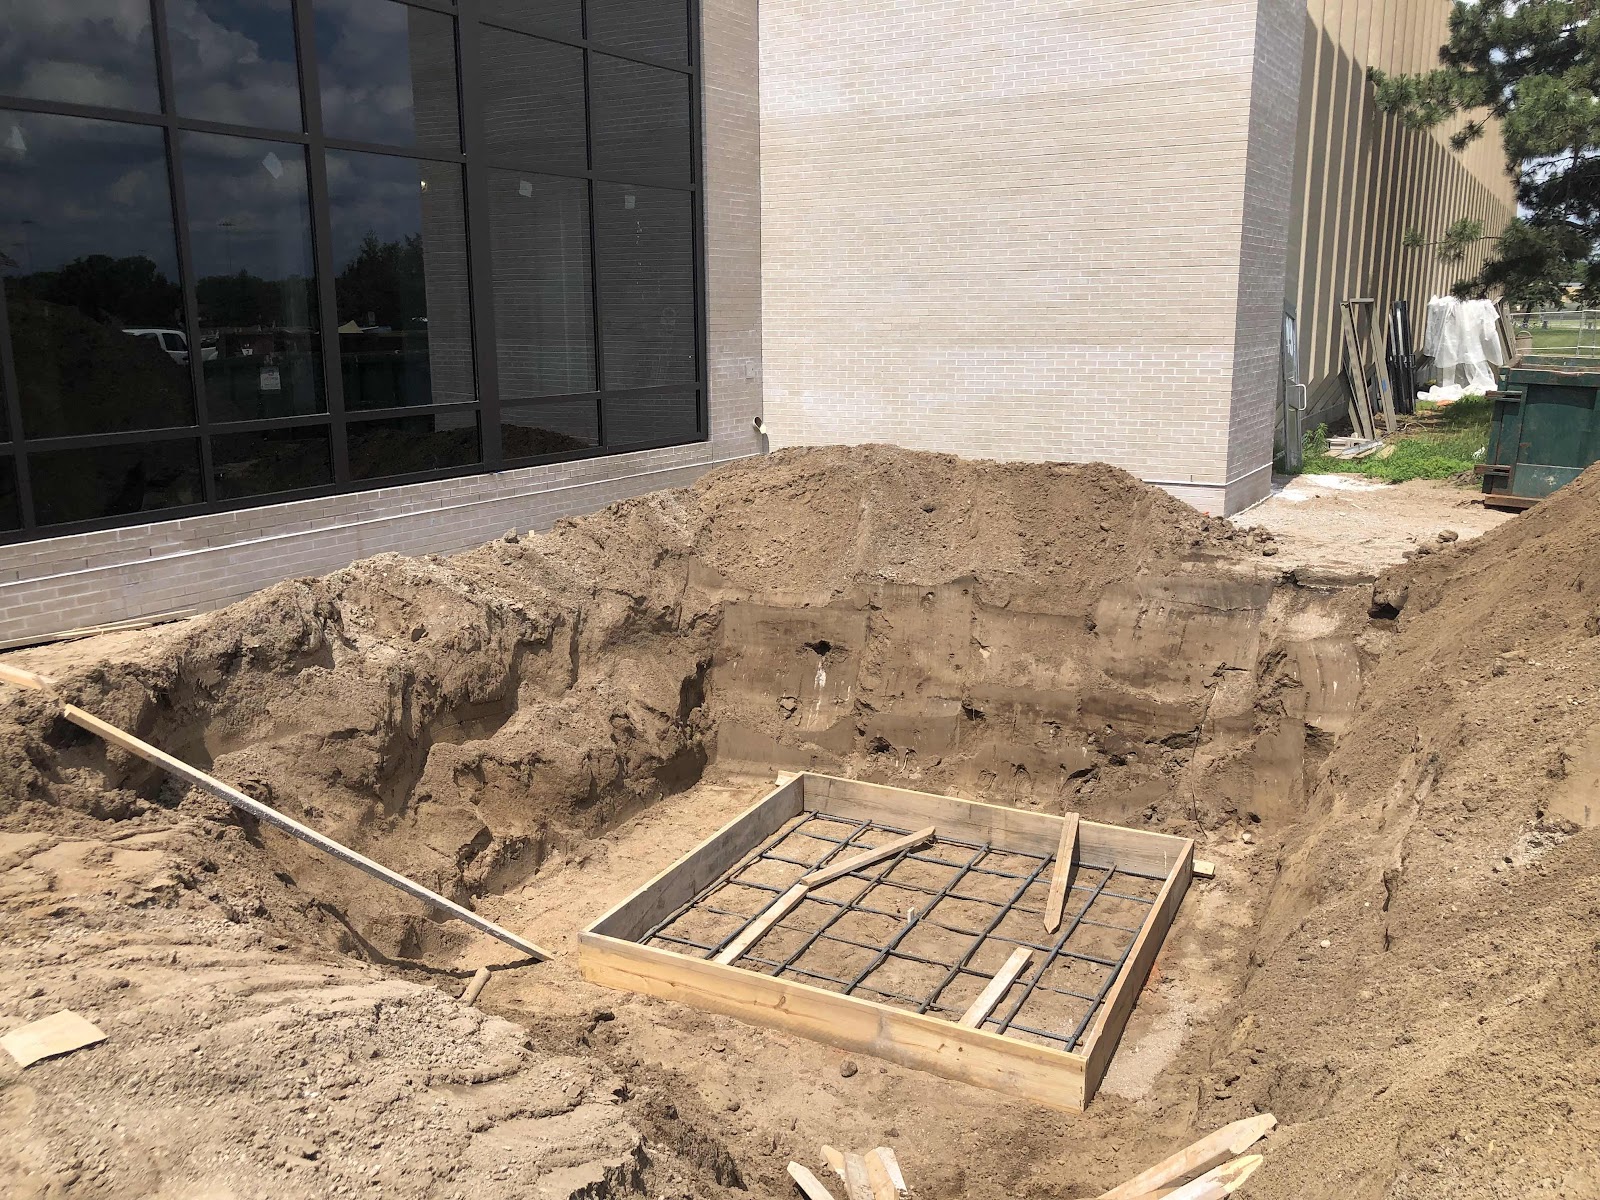
These will bear on two 4’-0” square concrete piers anchored to two of these 9’-0” square, 20” deep footings, with minimal steel bracing back to the building roof.
Be glad I didn’t do the structural math on this one.
Once it is wrapped in Anoka Maroon composite metal panels, it will be a source of pride and protection for all who come and go to this public school building.
(Design and Architect of Record:
Mike Kraft Architects (MKA))
(General Contractor:
BCI, Inc. - formerly Boser Construction)
(LSF Design provided architectural services to MKA, including schematic design, construction documents, and construction administration)
Saturday, February 23, 2019
MN HIGH SCHOOL CONSTRUCTION
Anoka High School: New Main Entrance. Protecting the concrete that will be honed and polished.
Blaine Hogh School: the view of Bengal Field from the roof of the new two story classroom wing. Interior work in high gear.
Coon Rapids High School: dueling cranes - precast floors and high roofing taking place during a brief school break.
Coon Rapids High School: threading the needle. Setting the floor plank adjacent to the high lobby with 7’ roof overhangs. Wow, mad skills.
Saturday, June 23, 2018
Downtown Facade Upgrade
Before
After
The old revolving sign, outriggers and structural soffit panels and perimeter gutter.
What am I looking at.... ahhh, got it.
Page 1 of 2 11x17 sheets
Page 2. Less fun to look at but God is in the details.
The MAGIC NOTE!
A permanent bright spot this side of the street.
Sunday, February 4, 2018
New Lake Home - Hugo MN
A beautiful but long and skinny triangular shaped and sloping lake lot with 400’ of lake shore was the setting for this new dream retirement home for a successful entrepreneurial couple.
Design started March 2016, permit set issued April 3, 2017, Move-In Jan 31, 2018.
Front Entry. Roll on in after driveway slab is out in...after a year or two to let this fill settle.
LOT AREA 56,113 SF (1.3 acres +\-)
LOWER: 2,326 SF (including SHOP/STOR 587 SF)
MAIN: 2,011 SF
GARAGE 585 SF
TOTAL: 4,922 SF
After a few design meetings, a discarded initial plan concept drafted by others, the transitioning from one builder to another, the shape of the site, home, garage, septic and other uses of the grounds began to come together.
Site slopes down from the road to the lake, but drive slopes up to main level. 12’-0” of fill this side of the home.
Home touches setback lines in five (5) spots!
Very restrictive height ordinance. 25’ to the peak from the average grade. Tough to get a tall house on a walk-out site. Lowest grade 3’ above highest known water was a burden too. “Lots of fill”, was my first comment to the homeowner, when we met on-site prior to design. Then this cross section was developed to establish grades and Floor elevations.
Retaining walls and fencing by the Owner’s nephew.
A grove of black walnut trees on the east were to be saved, and the remaining setbacks were quite limiting, as well as the zoning height restriction because of the high water table and sloping site. The final design literally touches the (Variance Obtained) setback lines in five spots, and cantilevers over at least three spots. The septic primary and secondary fields were custom shaped and similarly wedged into the very skinny leftover space triangular piece west of the house.
Master suite bumpout and balcony.
Other features: Home office and exercise room both with lake views, 55 degree wine room, full bar, wood burning fireplace below and a see-thru gas fireplace connecting the great room to the knotty pine four season porch above. Giant marble topped island and kitchen counters, laundry room overlooking the front drive, three bedrooms, three baths, master bedroom has a private lake balcony, Marvin Architect series windows, 17 in-floor heating zones, ducted fresh air and A/C, lower level wood workshop with overhead door, safe room that doubles as a home theatre, stacked storage rooms that are framed and powered for a future residential elevator when and if ever needed.
The entire home is accessible as there are no steps at the front door or between the attached garage and home. The master bedroom suite and upper guest bed and bath all have 36” wide doors and solid blocking for future grab bars.
My favorite features though, are the stained hardwood barrel vaulted ceiling and copper (colored) roof that starts over the front entry and extends over the foyer, central stair and dining room table with matching floor to ceiling windows at the front door and lakeside. Cove lot wood just warms you up when seen from the exterior. Tons of floor to peak windows provide dozens of framed views of the lake through the tall pines on the property.
The heart of this home. Central stair and dining room window.
Every exterior wall, the raised four season porch and all of the second floor were created using ICF (Insulated Concrete Forms). The concrete contractor, Pankan & Sons, of Isanti, did an excellent job - especially considering the very difficult shapes, bump-outs, large and peaked and arched windows, and different types of cantilevers were required for this design. It was their first ICF floor job as well.
BJ Baas and Dave Guenther construction teamed up to build the design. They, and their sub-contractors worked closely with the homeowners for material and product selections, and even added a few excellent features like the remote controlled rising wine rack hidden in my winding stair central column! (Better than simple lighted niche displays or a two story parrot cage (Still wanted to see that though)!
Arch below the girder truss divides the multi-vaulted great room ceilings and the barrel vault.
Stained crown mounding missing yet at the hood, but I just love the layout of this galley kitchen. Deep counter at the bump-out south facing window for plants.
Enjoy the rest of the photographs. The simple beauty of this project is now visible. The complex design and build process is now behind us, and the homeowner had moved in the day after these photographs were taken.
Entryway from Dining Room.
Large kitchen window can see who’s coming up the curved driveway.
Double faced gas fireplace connects great room to this four season room. Infloor heated concrete floor wrapped in R-30 rigid insulation keep the toes warm in this “cool” room.
View to the lake from the four season room. Boathouse added by homeowner and GC.
Pantry on the other side of the entry, makes up for the lost storage but tons of working surfaces for two and for entertaining.
Kitchen island looking towards dining area. Bold light fixture selections by the homeowner. (Larger than they appear here).
Foyer
Come and Go room... across from laundry next to garage. The storage room beyond is the future elevator!
Grand hall to bedrooms (left) and storage/laundry/garage (right).
I could wake up to this view from the master bedroom.
Coffe on the honeymoon deck, glass railings!
Master Bath.
Master shower.
Central stair wraps around central column.
This pops up by remote control from the stair column! I wish I could take credit for this, but was a homeowner and Millwork sub addition. Beautiful!
Nice trip to the downstairs family room.
Wine room at the bottom of the stair.
Panorama of the basement family room and bar.
Bar with direct access to the lakefront just above grade.
View from exercise room, past hall, into storage room, Wood workshop and safe room/home theatre.
Workshop.
Concrete walls, floors, ceilings. Safe and soundproof.
Rubber floored exercise room.
A couple extra feet for the SUV. Subaru get’s the far stall. The homeowner did his own epoxy floor.